News
Angarde – A Possible Recipe for How to Develop a Smart Neighbourhood
The green city – where we transform ‘brown buildings’ into ‘green buildings’, and where we are preparing the area to become a smart neighbourhood in Fyllingsdalen in Bergen.
The green city – where we transform ‘brown buildings’ into ‘green buildings’, and where we are preparing the area to become a smart neighbourhood in Fyllingsdalen in Bergen.
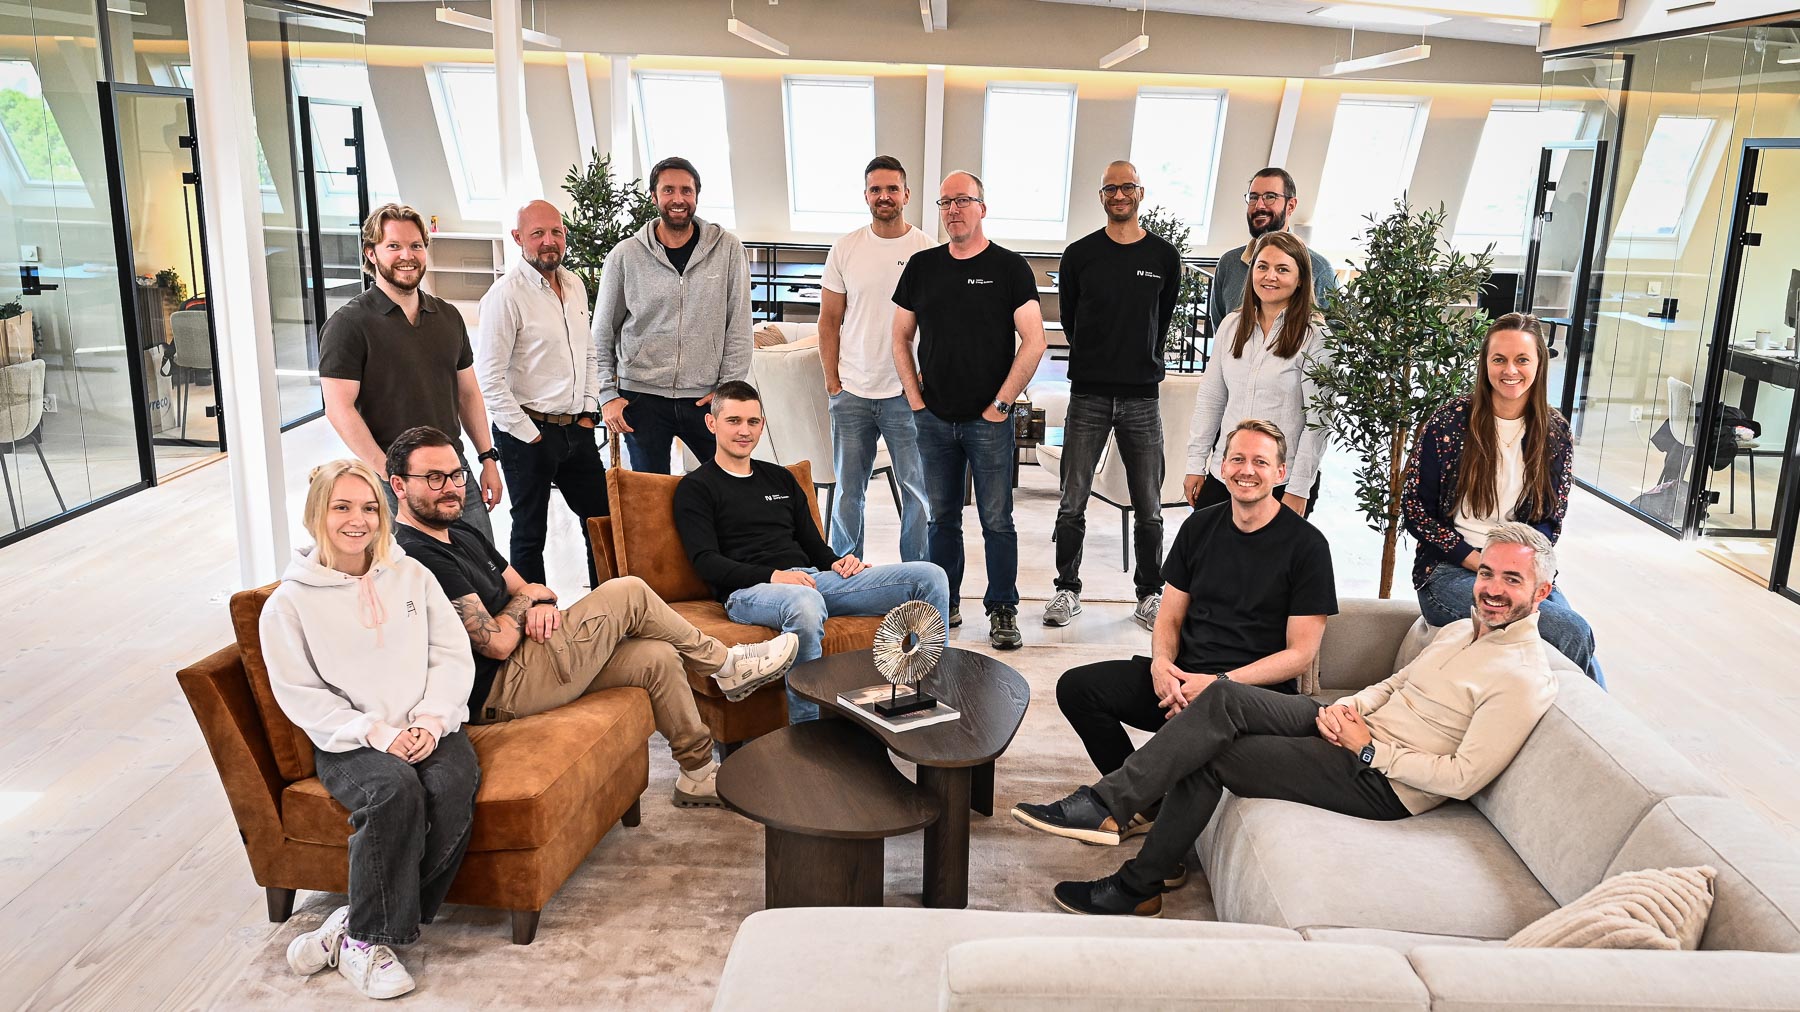
Angarde is an urban developer, even if the scale is small. In Fyllingsdalen in Bergen, we have just taken stock of phase 1 together with the Angarde team, and are now launching phase 2.
We believe this could be the recipe for how a building owner approaches property development. Opportunities like this are rare — where you have a cluster of buildings, each individually and collectively with such great potential.
The recipe is simple. It all begins with gaining insight into the buildings, where energy, usage analysis and indoor climate are central parameters. Together with the building owner, we have selected the preferred technologies we have tested at Proptech Bergen, but it all started with getting to know the buildings and the neighbourhood.
We got to know the neighbourhood by carrying out a socio-cultural place analysis. It is not the technology that is most interesting, but the process of identifying the problems you have and choosing how to address them with the right technology.
Angarde has an interesting combination of new and old buildings, with the oldest located at Spelhaugen. The most interesting of them all is Krokatjønnveien 11 C — a great building with enormous potential. There are several reasons for this, but primarily because the lifespan of components is approaching the end of their life cycle, and a great deal has happened with energy-efficient components over the past 20 years.
Krokatjønnveien 11 C
The first thing we started with was agreeing on concrete goals. We want to reduce both the CO2 footprint and energy consumption of the buildings, and we went for energy readings every two seconds by pulling all data directly from the new smart meters in the building. By gaining the "heartbeat" of the building, we could really analyse when the building uses energy and what uses energy. The facility manager has been an energy leader here — something the person responsible for operations must be if the result is to be good. By combining usage pattern sensors, we can constantly manage with a firm hand so that we use the right energy at the right time. What is perhaps most exciting is that we constantly compare the buildings in the portfolio, use data across them — and this is the first step towards smarter portfolio management.
Course: Real Estate Technology – Part 1
Krokatjønnveien 11C was a state-of-the-art building when it was built. Now that we are signing new tenants, Angarde wants to bring the building to first-class status by adding Airthings sensors in all the offices being let. This means we constantly keep the user in focus, without taking on extreme costs for a building that is not yet fully let. We are building the infrastructure in step with the signing of incoming tenants, and tying it all together in the end — using open available technology. This is sustainability in practice. Consider building out a space with no tenant, then rebuilding again when the tenant arrives. Here, future tenants will either move into nice offices with brand new technology, or can be part of deciding on the fit-out without bearing the costs of an earlier renovation.
We rarely want to tear anything out, but the ventilation system is the exception in this building. Since the ventilation units were originally new, a lot has changed. We now have far more energy-efficient fans, rotary heat exchangers and better SFP factors — and replacing the units may therefore be sensible. But before doing this, we had analysed energy consumption over time. With a forward-thinking ventilation contractor like SIMM, we also know how much we save, making it easy to make the right choices. If all goes to plan, we may also be able to reuse the old unit modules in another building.
What the future data platform will look like is not yet fully known. Angarde has, however, built independent technical systems that work individually while also being open to working together — regardless of what platform comes on top in the future. Already we have connected all the buildings in a platform developed at Proptech Bergen. There are many "Proptech" companies, such as Airthings, that have very good dashboards — but to succeed with all the various "tools" (sensors), you need a "toolbox" (insight platform), and that is now in place.
Smelhus’s passion is that all ground floors should belong to the city, and at Krokatjønnveien 11 C we have started developing a mixed-use ground-floor space that gives something to the building but also to the surrounding area. A type of café, event and workspace — almost like a small community hub where the building’s own tenants can also have their meals, grab a coffee or a beer in the afternoon together over a football match or a concert. It is all about creating something in the city, something local — almost like a neighbourhood house.
The team behind Angarde wants to be part of the development taking place, and the journey over the past six months has been incredibly exciting, says CEO Bente Haugsdal. What is exciting now is how technology can help address further challenges. Without being able to reveal too much, they are currently testing how technology can direct users to the right streets, doors and entrances.
Fill in some info and we’ll get in touch by email or phone.
You can also call us on +47 516 10 170

Fyll ut litt info, så tar vi kontakt på epost
eller telefon.
Du kan også ringe oss på telefon
+47 516 10 170